Modular Building Support Legs and Access Stairs Fabrication Perth
Modular Building Support Legs and Access Stairs Fabrication
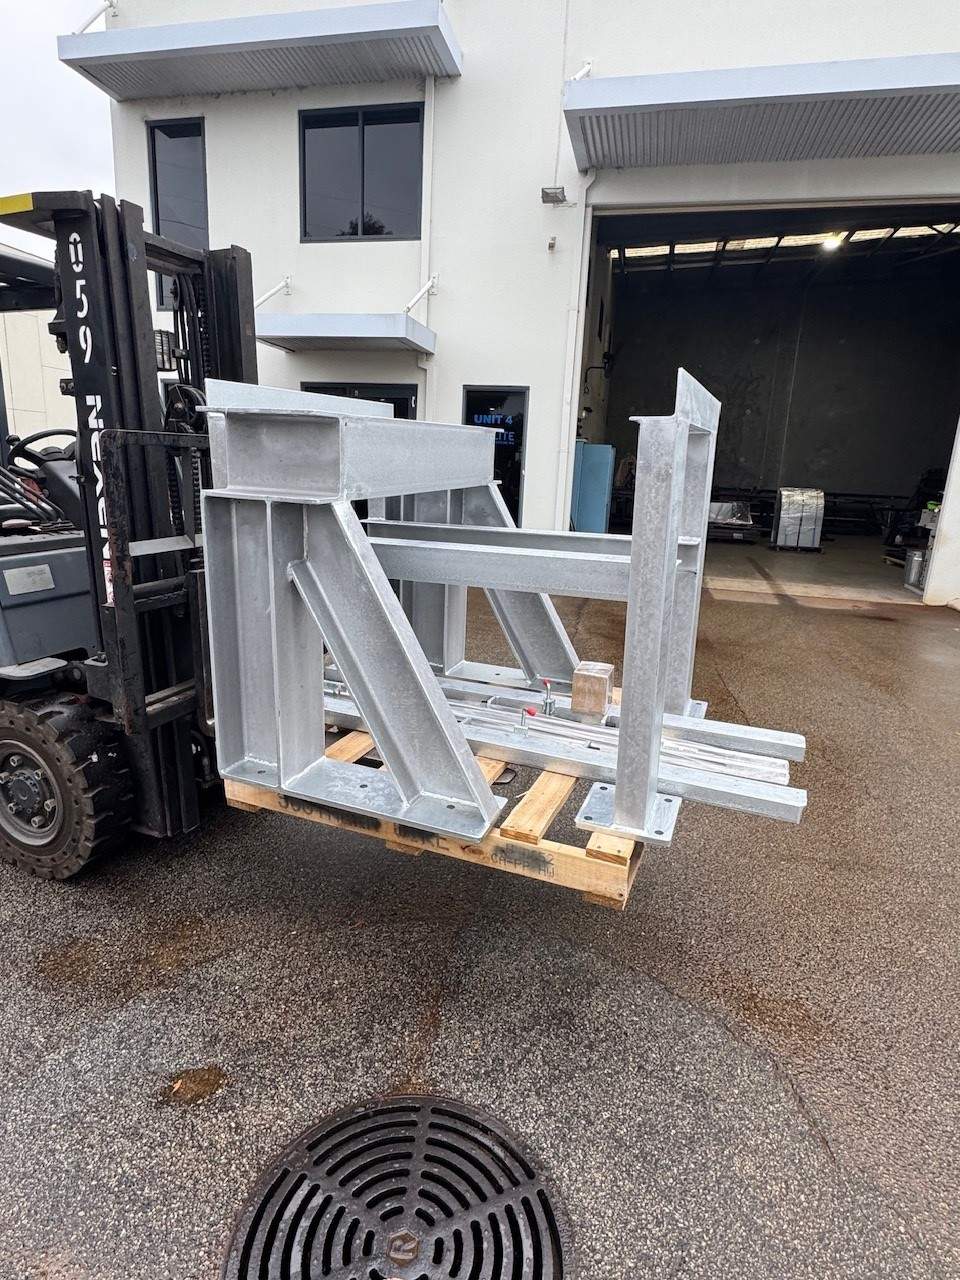
Elite Engineering WA designed and fabricated hot-dip galvanised structural steel support legs and access stair assemblies for Fabco’s modular building systems in Perth. This project involved manufacturing multiple support leg piers and stair assemblies that provide structural support and safe access for relocatable buildings used in mining and industrial applications.
The support legs were engineered to bear the full load of modular building units while providing bolted connection points for both the building chassis and concrete footings. The access stairs were designed to AS1657 standards, providing safe egress from elevated building modules with integrated handrails, landings, and non-slip treads. All components were hot-dip galvanised after fabrication to provide long-term corrosion protection in the demanding conditions of mining and industrial sites.
Project Context
Fabco required a reliable fabrication partner to supply structural steel components for their modular building systems. These relocatable buildings are used extensively in mining camps, construction sites, and industrial facilities across Western Australia, where they must withstand harsh environmental conditions while maintaining structural integrity over many years of service.
The client needed support legs that could be quickly installed on-site, providing stable support for building modules while allowing for easy relocation when the project moves. The access stairs needed to comply with safety standards while being lightweight enough for transport and robust enough for heavy daily use in industrial environments.
Previous suppliers had struggled with quality consistency and delivery timelines, so Fabco required a fabrication partner who could provide reliable quality, accurate dimensions, and on-time delivery for multiple building projects throughout the year.
Design Requirements
Load Capacity: The support legs needed to bear the full dead load and live load of the modular building units, including the structure, fit-out, furniture, and occupants. Each leg was designed for a minimum load capacity of 50 tonnes, with appropriate safety factors for dynamic loads during transport and installation.
Connection Design: The legs required bolted connection plates at both the top (for building chassis attachment) and bottom (for footing attachment). The connection plates needed precise hole positioning to match the building chassis and standard footing anchor bolts.
Transportability: The support legs and stair assemblies needed to be transportable on standard flatbed trucks, with overall dimensions constrained to fit within legal transport limits. The design incorporated bolted connections that allow on-site assembly without requiring hot work.
Corrosion Protection: Hot-dip galvanising was specified to provide long-term corrosion protection for the structural steel components. The design needed to accommodate the galvanising process, including adequate drainage and venting holes, and allowance for zinc coating thickness on critical dimensions.
Stair Compliance: The access stairs needed to comply with AS1657 standards for fixed platforms, walkways, stairways, and ladders. This included requirements for stair angle, tread depth, riser height, handrail height, and landing dimensions.
Durability: The components needed to withstand the rigours of mining and industrial site conditions, including heavy use, potential impact loads, and exposure to harsh weather and chemical environments.
Solution
Our structural steel fabrication team designed the support legs as bolted assemblies fabricated from structural steel hollow sections and plate. Each leg consists of four main chord members connected by bracing members to form a rigid pyramid structure that distributes loads efficiently to the footing.
The top connection plate is fabricated from 25mm thick steel plate, machined flat and drilled to match the building chassis connection points. The plate is welded to the top of the leg assembly using full-penetration welds to ensure complete load transfer.
The bottom connection plate is similarly fabricated from 25mm plate, with holes positioned to match standard footing anchor bolt patterns. The plate includes slotted holes to allow for minor adjustments during installation.
The access stairs were designed as bolted assemblies with fabricated stringers, treads, and landings. The stringers are fabricated from 150x100x6mm rectangular hollow sections, cut and welded to provide the required stair angle and rise/run dimensions.
The treads are fabricated from checkered plate, providing a non-slip walking surface that complies with AS1657 requirements. The treads are welded to tread support angles, which are bolted to the stringers to allow for replacement if damaged.
The handrails are fabricated from 42.4mm circular hollow sections, with top rails at 1000mm height and mid-rails at 500mm height as required by AS1657. The handrail posts are welded to the stringers, with connections designed to transfer lateral loads without compromising the stair structure.
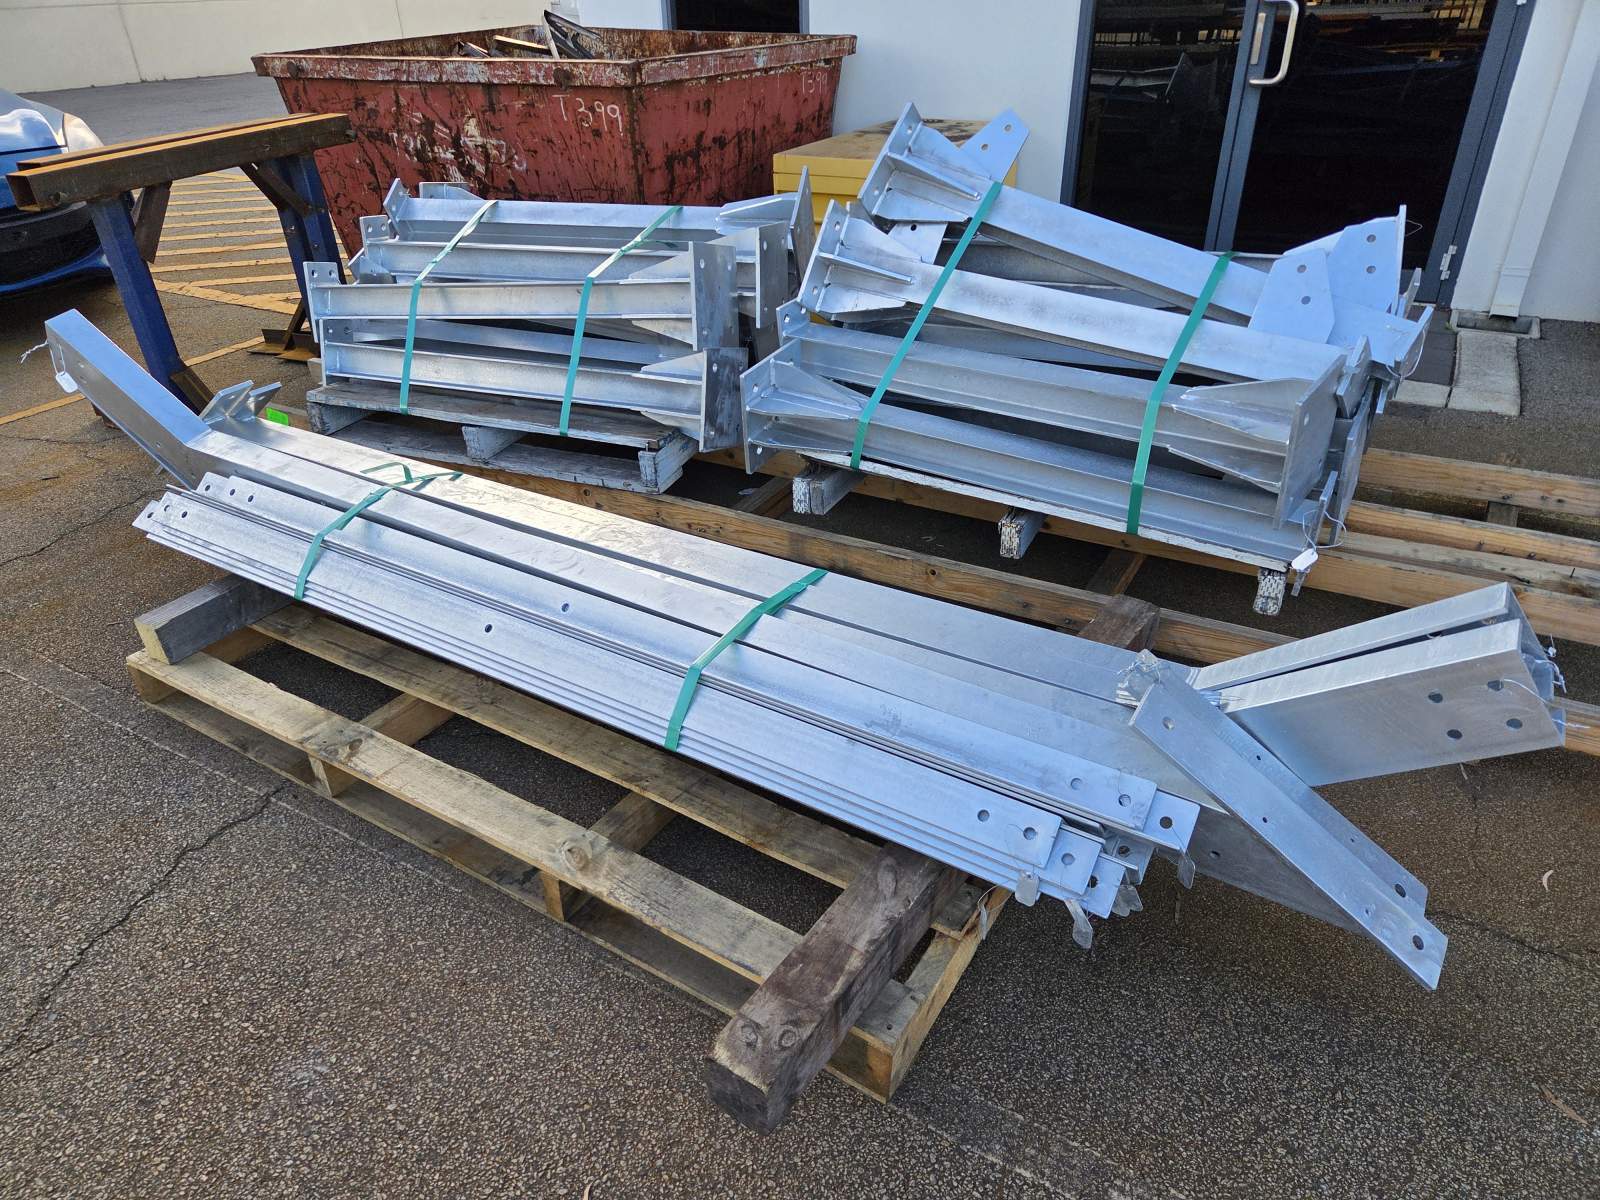
All components were hot-dip galvanised after fabrication to provide long-term corrosion protection. The galvanising process was managed to ensure complete coverage of all surfaces, including internal surfaces of hollow sections where accessible.
Technical Specifications
The support legs are fabricated from Grade 350 structural steel, with main chord members using 114.3x6.0mm circular hollow sections and bracing members using 60.3x4.0mm circular hollow sections. The connection plates are fabricated from Grade 250 steel plate, machined to provide flat bearing surfaces.
Each support leg has a nominal height of 2.4m, with the top connection plate measuring 600x600mm and the bottom connection plate measuring 800x800mm. The leg assembly weighs approximately 850kg, within the capacity of standard lifting equipment.
The access stairs are designed for a 30-degree stair angle, with 200mm tread depth and 180mm riser height. The stair width is 900mm, providing adequate clearance for personnel access while remaining transportable.
The handrails are fabricated from 42.4x3.2mm circular hollow sections, with posts spaced at 1200mm centres. All handrail connections are welded, with grinding and finishing to provide smooth surfaces without sharp edges.
All welding was performed by our certified welders to AS/NZS 1554.1 SP standards. Full-penetration welds were used for all critical structural connections, with fillet welds used for non-critical attachments.
The hot-dip galvanising was performed to AS/NZS 4680 standards, providing a minimum zinc coating thickness of 85 microns on all surfaces. The galvanising process was managed to ensure complete coverage, with particular attention to internal surfaces and connections.
Manufacturing Process
Fabrication began with cutting the structural steel sections to size using our cold saw capacity. All cuts were deburred to remove sharp edges before welding. The support leg chord members were cut to length with bevelled ends for welding to the connection plates.
The connection plates were cut from 25mm plate using our plasma cutting system, then machined flat on our surface grinder to provide accurate bearing surfaces. Bolt holes were drilled and reamed to ensure accurate alignment with the building chassis and footing anchors.
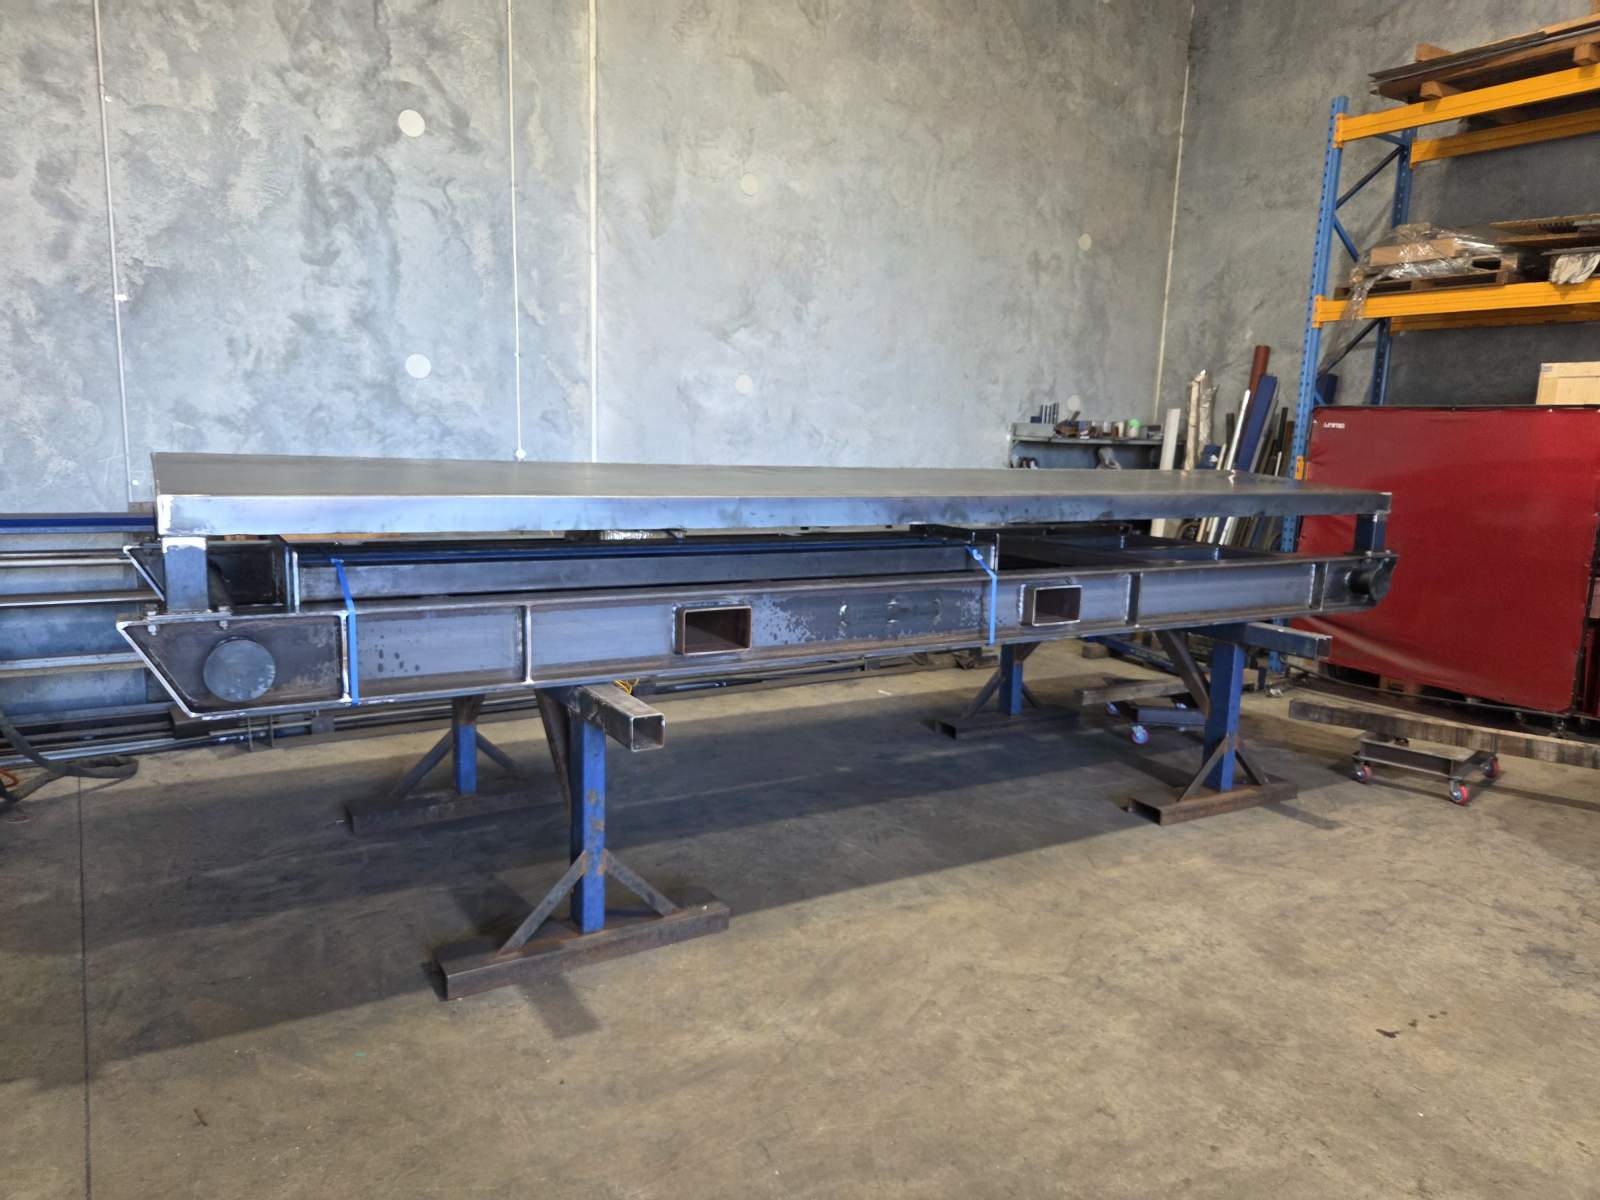
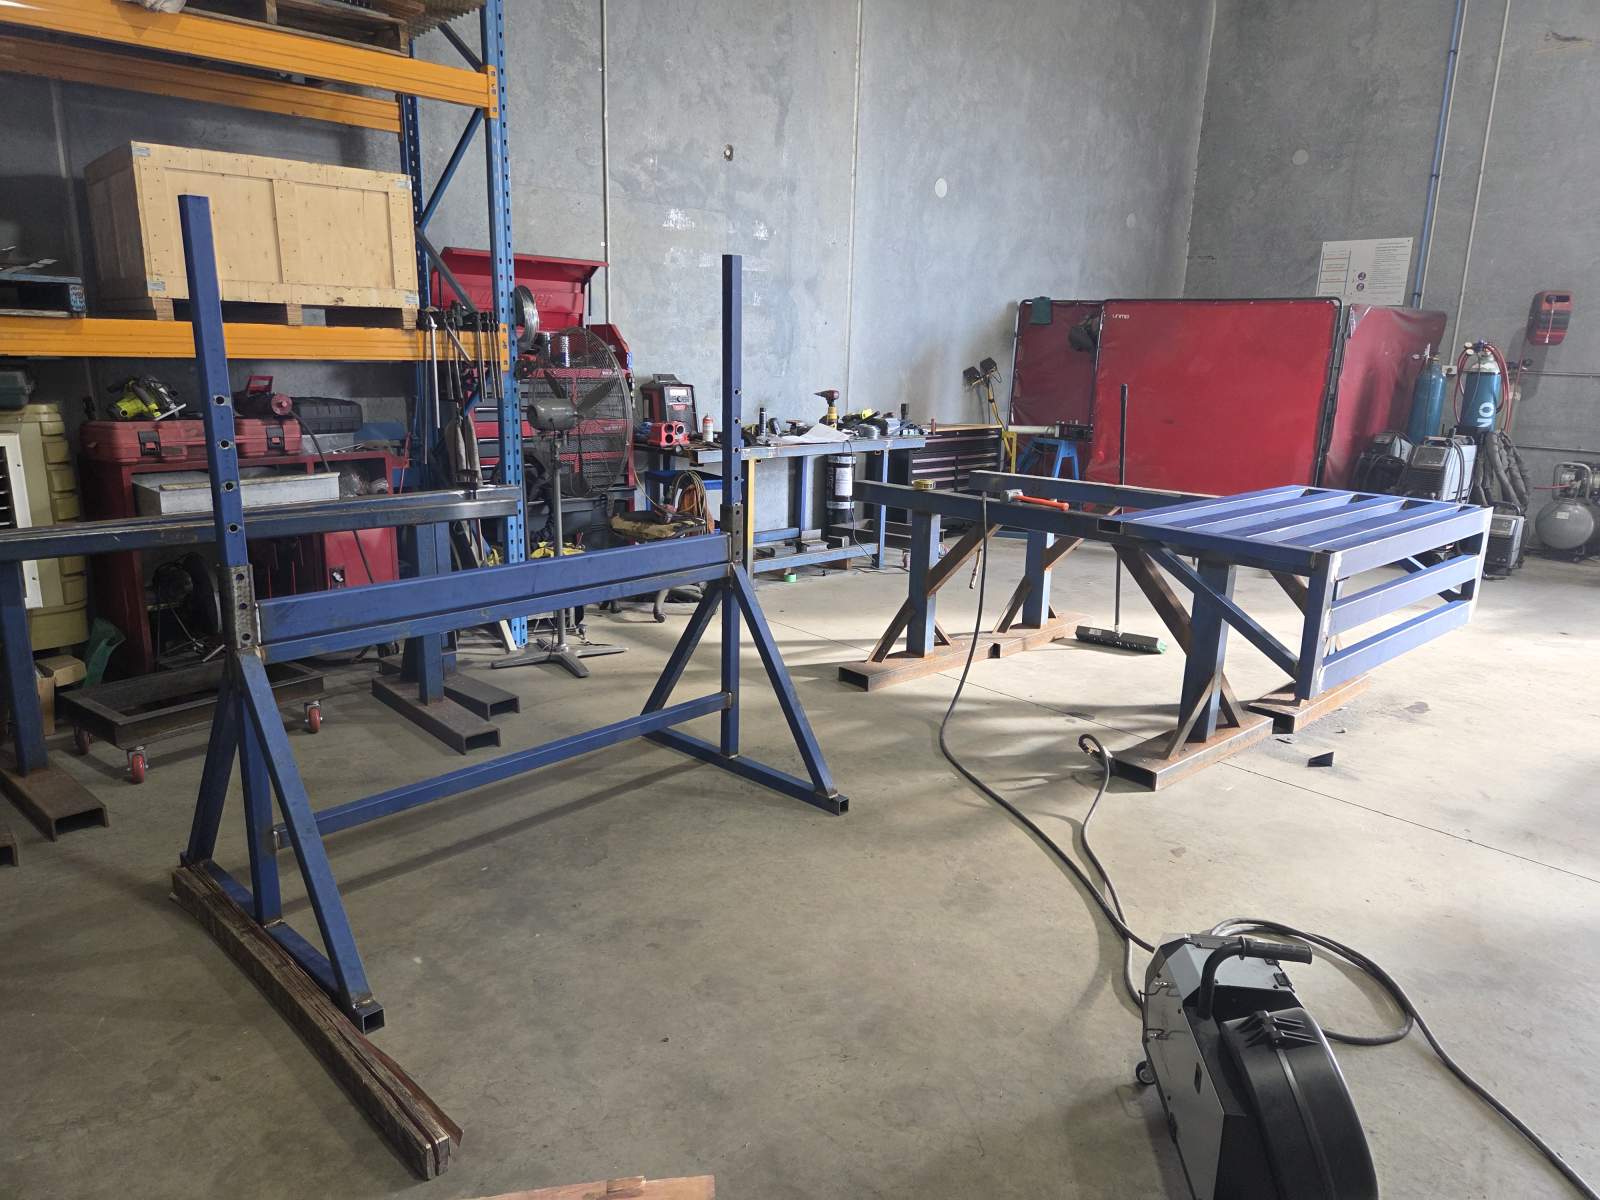
The support legs were assembled on our fabrication table, with chord members positioned and tack-welded before final welding. Bracing members were fit-up and welded to provide the required rigidity. All welds were performed using the FCAW (Flux Cored Arc Welding) process for efficiency and penetration.
The access stair stringers were fabricated from rectangular hollow sections, with tread support angles welded in position. The angles were positioned using a jig to ensure consistent spacing and alignment. The stringers were then assembled with treads and handrail posts, with all connections welded.
After fabrication, all components were blast cleaned to Sa 2.5 standard, removing mill scale, rust, and contaminants. The cleaned components were then hot-dip galvanised in batches, with care taken to ensure complete zinc coverage and adequate drainage.
After galvanising, the components were inspected visually and dimensionally. Bolt holes were checked for clearance, and any zinc build-up in critical areas was removed by drilling or reaming. The components were then staged for delivery to the client.
Standards Compliance
All structural welding was performed to AS/NZS 1554.1 SP standards, with appropriate procedures for structural steel fabrication. Welders held current qualifications for the processes and positions used, with welder qualification records maintained for traceability.
The access stairs were designed and fabricated to comply with AS1657 - Fixed Platforms, Walkways, Stairways and Ladders. This included compliance with requirements for stair geometry, handrail dimensions, tread and riser proportions, and load capacity.
The hot-dip galvanising was performed to AS/NZS 4680 standards, providing a durable zinc coating that meets the requirements for long-term corrosion protection in industrial environments.
Project Benefits
Quick Installation: The bolted connection design allows rapid on-site installation without requiring hot work or specialised equipment. Building modules can be lifted into position and bolted to the support legs in minutes, minimising site disruption.
Relocatable Design: The bolted connections allow the support legs and stairs to be easily dismantled and relocated when the building moves to a new site. This provides flexibility for changing site layouts and extends the service life of the components.
Corrosion Resistance: Hot-dip galvanising provides long-term corrosion protection, extending the service life of the components to 25+ years in most environments. This reduces maintenance costs and eliminates the need for painting or coating maintenance.
Safety Compliance: The access stairs comply with AS1657 standards, providing safe egress from elevated building modules. The non-slip treads, handrails, and landings meet all regulatory requirements for industrial access.
Load Capacity: The support legs are designed for 50-tonne load capacity, providing ample strength for modular building units with significant fit-out and occupancy loads. The robust design ensures long-term structural integrity.
Quality Consistency: Our fabrication process ensures consistent quality across multiple units, with accurate dimensions and reliable connections. This allows Fabco to deliver building systems with confidence in the structural components.
Applications
This modular building support system is suitable for:
- Mining camp accommodation buildings
- Construction site offices and amenities
- Industrial site workshops and storage
- Remote location housing
- Emergency response facilities
- Temporary office buildings
- Site laboratories and testing facilities
- Security and control rooms
Similar support leg and stair systems can be fabricated for various building module sizes and site conditions, with custom designs to suit specific load requirements, height adjustments, and access configurations. The bolted connection approach can be adapted for different building chassis designs and footing systems.
Project Gallery
Hot-dip galvanised modular building support legs ready for delivery
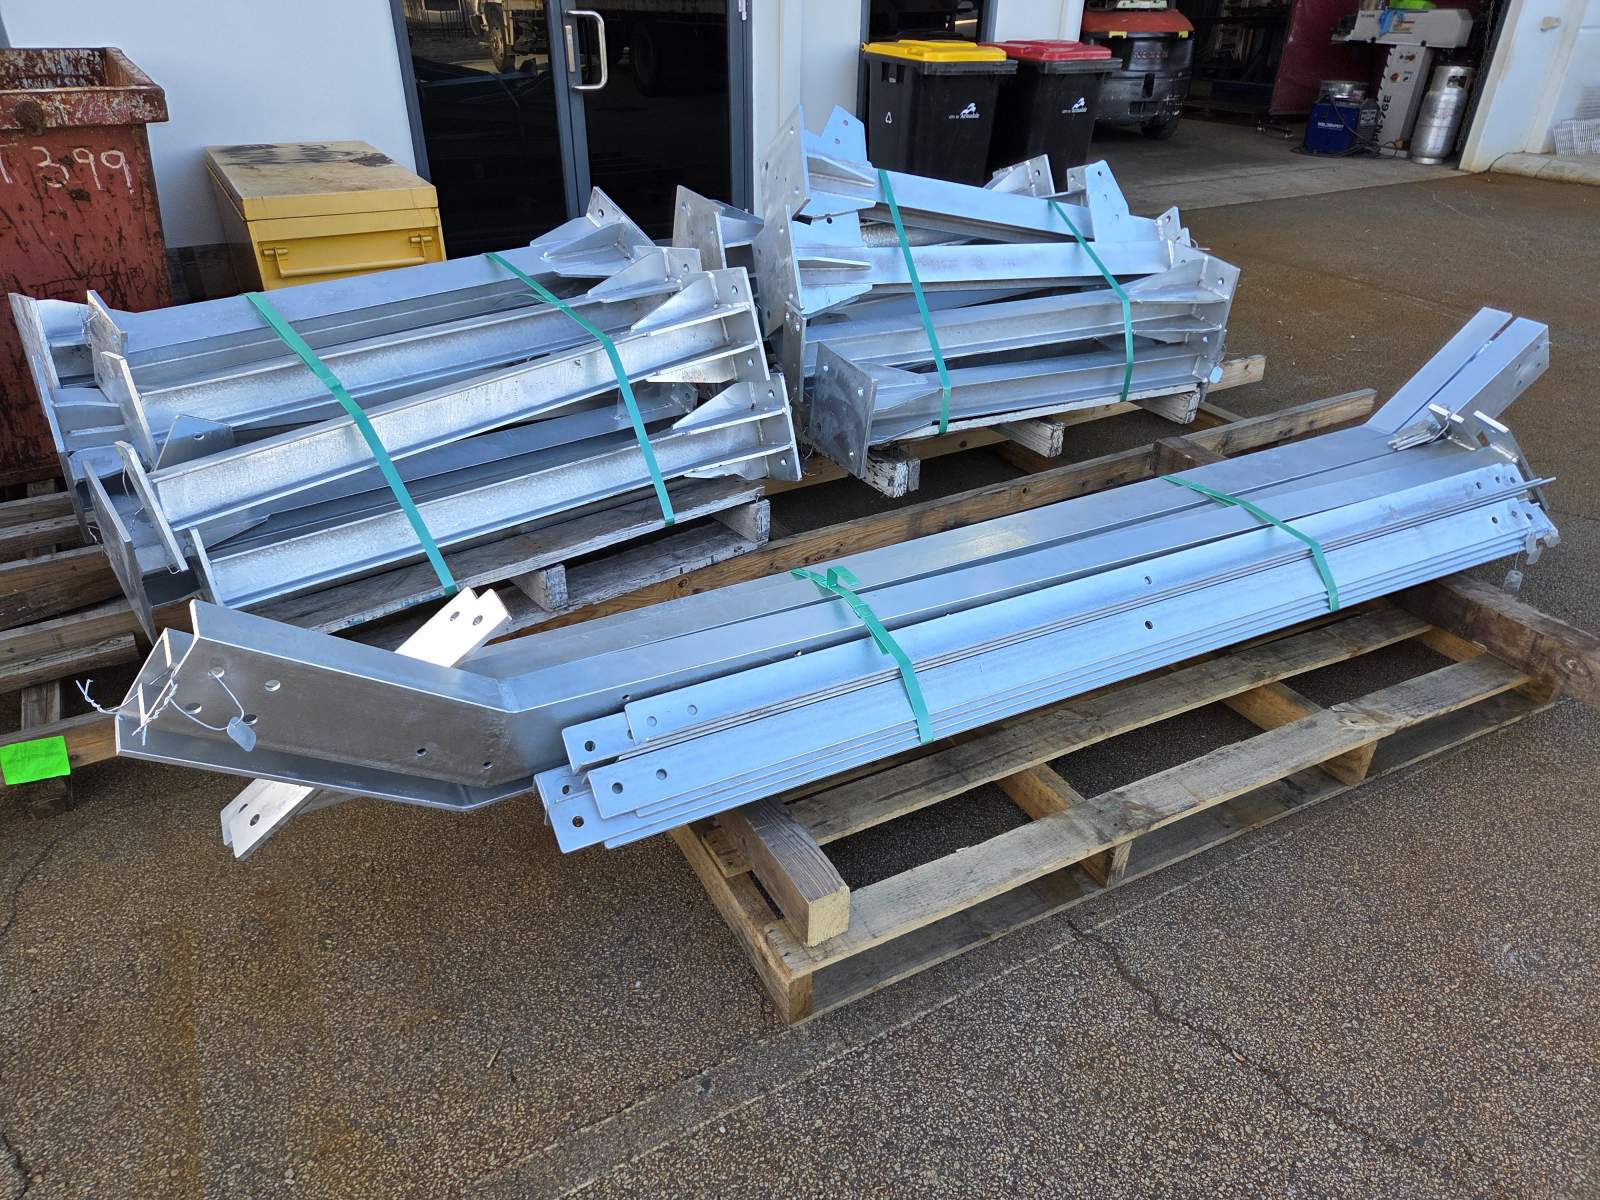
Structural steel stair stringers fabricated for modular building access
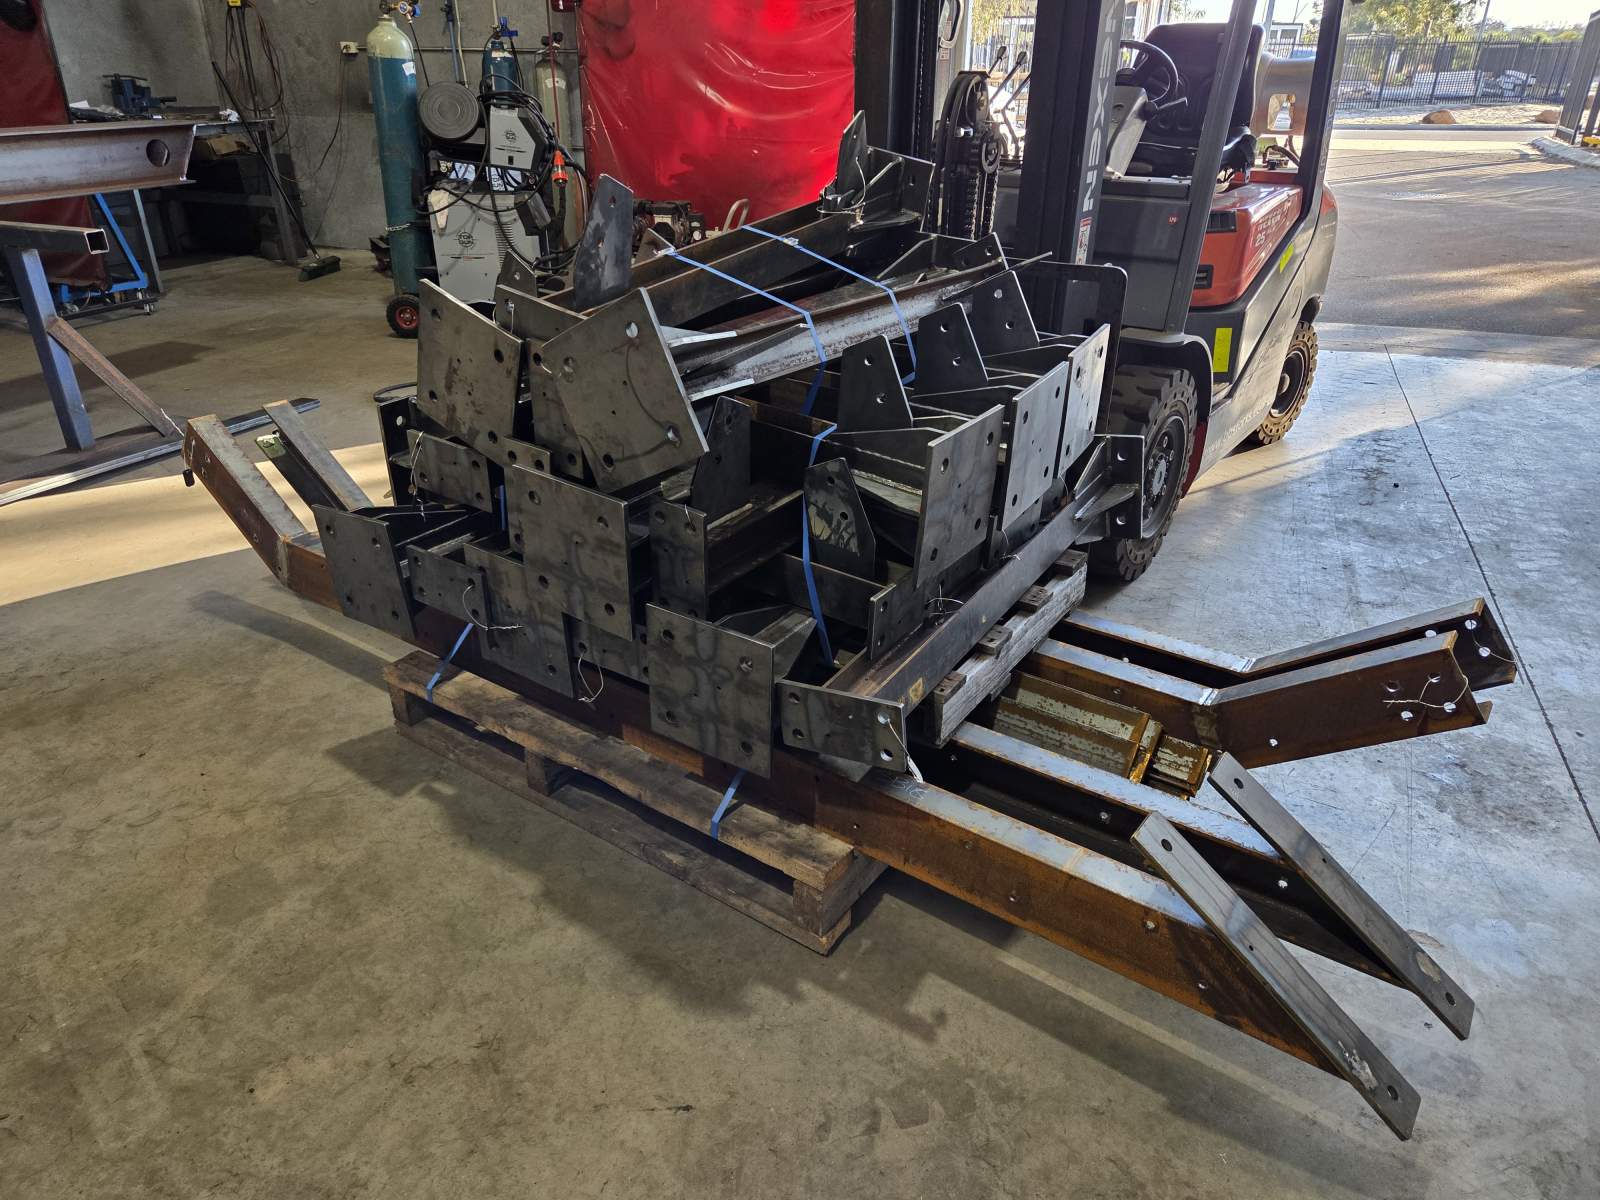
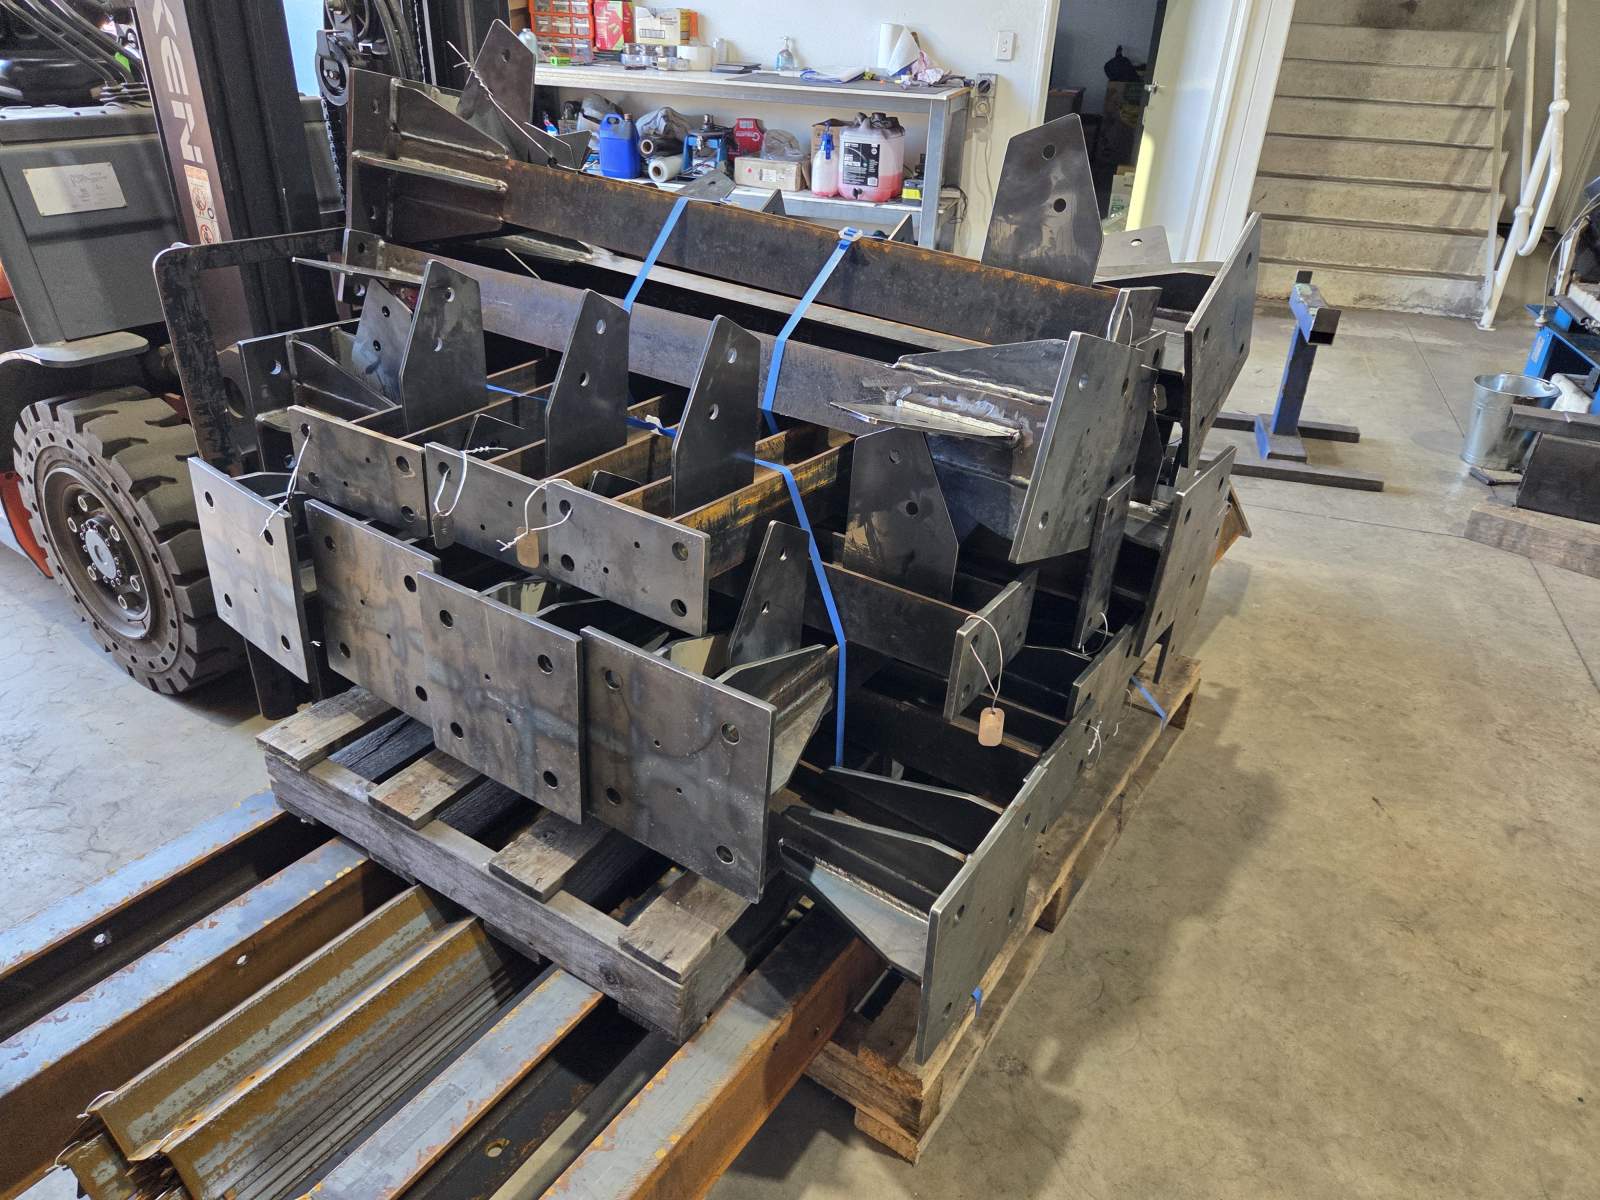
Support legs staged for hot-dip galvanising process
Completed access stair assembly with handrails and landings
Project Details
- Location
- Maddington, Western Australia, Australia
- Sector
- Industrial
- Status
- Completed
- Project Value
- $$$$$
- Completion Date
- July 2026
- Standards
- AS/NZS 1554.1 SP - Structural Steel Welding AS1657 - Fixed Platforms, Walkways, Stairways and Ladders AS/NZS 4680 - Hot-dip Galvanising